Sunday, September 4, 2011

I'm a Business Owner!

That's right everyone, I now officially own my own business! The last few months have been quite the struggle with my current salon and the upper management systems. My 'inner' salon, meaning me and my stylists, all work very well together. Excellent team work, great customers service, an amazing reputation...I could go on and on.... I've been VERY proud of my salon and all the success we've had together as a team, however, if there wasn't a 'management' pyramid or someone to answer too, I'd probably never leave. But unfortunately everyone answers to someone and I've just been real unhappy lately. I've been working for Smart Style for 5 & 1/2 years and I've been managing for just under 3 years. I can't find the words to describe what a huge impact this company has had on my life. This was the first hair stylist job I had RIGHT out of beauty school. I've met and worked with some incredible people and in the last 3 years I've grown, not only in my success as a hair dresser, but in my management skills as well. (And not to mention the character & personal growth I've experienced as well.) My life has been "Smart Style-focused" for so long, I'm a little sad to say that my Smart Style career is coming to an end.

A new opportunity has come my way and I'm excited to say that I'm jumping at the chance and taking a HUGE risk! I've found a studio that suits me, just the way I am and will give me a more personal environment for my clients. There is a Studio just down the street from my current salon that has an opening. (Not only for me to rent a booth in, but to actually lease my own studio!) I have my own room, station, sink, mirror and chair. And I can decorate, paint or remodel anything I want, within my 4 walls. IT'S SO EXCITED!

This past week I gave my notice to my supervisory, got myself a business license, signed my contract with the studio, started 'project make-over' on my studio, painted all 4 walls and tomorrow I'm going to rip up the flooring!! (Oh and go shopping for some decorations & waiting chairs...I'm hoping I can find some good Labor Day steals!) Basically...its been a crazy recently and there is no end in sight! I still have to work a week & 1/2 at my current salon, all while getting my new salon ready for business to start the day after I leave Smart Style.  Luckily I got a lot accomplished over this holiday weekend, plus on my days off this week I have already created my 'TO-DO lists.' Its all coming together quickly and nicely...one little stress at a time!! LOL!!  I'm going to try and open 'officially' for business on September 15th or 16th...wish me luck!

Here are a few 'process' photos of the studio. Thanks to my mom, Kalie & little Jesse, we were able to paint all 4 walls today. I'm excited to go back tomorrow and see what the 'dried' paint color looks like. And thank you Joe for bring lunch & my Dad & Nancy for stopping by with treats and staying to visit!!

 I have a door with a window!!


 These are the things that are supplied to me already.
(And my sister Andee got my those beautiful flowers!!)

 The mirror on the floor isn't technically part of the supplied items, but they said I could use - who wouldn't? Its GORGESOUS!


 And here is the last of my 4 corners!!


 My mom & Kalie as we prepped for painting!


 My nephew Jesse came to help...for about 10 minutes...then he was bored!

 Here is my 34-week pregnant sister doing some hardcore painting!! Thanks Kalie!!!


Jesse sat at the 'No receptionist' reception desk and watched movies


 The lighting is bad in these photos, go figure. But my colors are called Applesauce, Applecrumb Cake and Delicious Berry. Mmm...makes me hungry!


 The 'Delicious Berry' color FREAKED me out at first. It went on like a Fuschia/Hot pink kind of purple...I was NERVOUS!


 Okay you can tell it is getting darker as it dries!! PHEW!
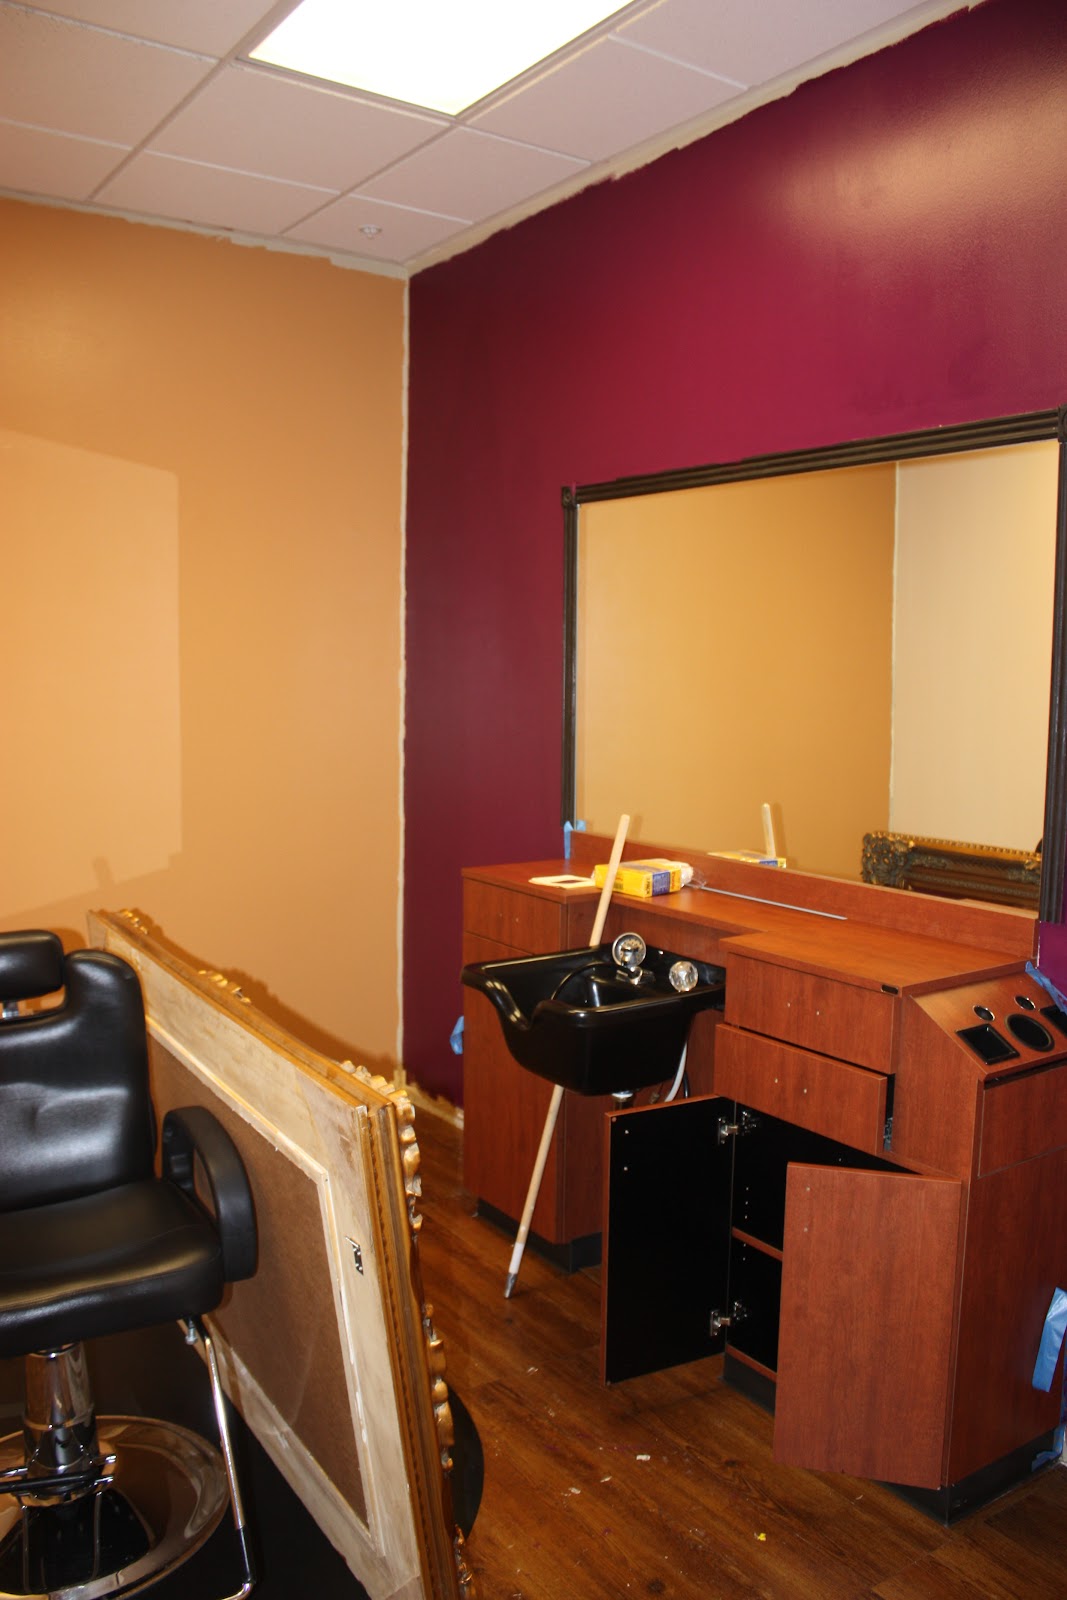

 In this photo we had just put on the 3rd coat of purple. We didn't stick around to see it dry, so I'm crossing my fingers and hoping it looks great tomorrow!!


 Here's a good shot of the lighter walls.


And again, the last of my 4 walls. 

Tomorrow Joe and I are spending Labor Day evening, ripping up floors and prepping them to lay the new flooring probably Thursday or Friday this week. Plus my mom & step dad Kelly are getting me baseboards, crown molding and a little wooden piece to go down the center of the wall corners (hence the reason why the paint colors don't meet at the center.) We're going to paint ALL the trim black so the walls will have a 'framed' looked. Plus Kelly is also making me a chunkier black frame to go around my mirror. 

What a difference a few days make! I registered my business name, processed my business license AND 'broke ground' on my space. Stay tuned for more 'process' photos!! (I swear my life is one room project after another. After my kitchen it was supposed to be my bathroom...guess that'll have to wait until the salon is up and running!!) Projects, projects, projects!!!!

Saturday, June 18, 2011

365-day photo challenge

ebphotos.blogspot.com

Alright people - just in case you have forgotten about my extreme hobby, I thought I'd send a little reminder out. Tonight I posted my #169th photo. That's right #169. Are you as shocked as I am? I'm 30 days away from the big 200 and I want to plan something exciting for that day. (Any ideas, I'd appreciate it. I thought I, along with many helpers, would get 200 balloons and let them go in a park somewhere. That would be so cool! However day 200 falls on the 3rd day of my trip to St. George and it might be difficult to plan a big activity like that while on vacation. I'll keep thinking...)

I'm super proud I've made it this far. It almost like a habit now. I plan to take a picture with hardly any thought or preparation. I'm excited to continue on...I'm almost half way done! I hope you are also enjoying my journey through 2011. Keep watching!!

Monday, May 16, 2011

Kitchen remodel (update.4) **new photo of sink

Wow, so much has happened since my last post. All our cabinets are in, all appliances are in and running (sans the disposal), contertops are on and SINK is in! See, I told you!

We've been kinda lazy getting it 100% functional. Now that we can use the dishwasher, we've got more motivated. Today I finished my 2 crafty projects - now Joe just needs to make them permanent. You'll see in the photos, but as I mentioned before, we had 1 cabinet that didn't fit. (The one above the microwave) After Joe cut it down and shortened the doors, we noticed the 'finish' work on the doors was completely ruined. We talked about sanding down the door and repainting, but it would always look different from the others. So we discussed covering it with something different. My 1st suggestion was the red paint from the brick wall, but then we tossed around an idea of fabric, then I came across some awesome black, white & red fabric at JoAnn's and I was in love!!  I'm not sure how the longevity will be...I'm nervous about splashing something on it and not being able to get it out. Or steam from the stovetop ruining the adhesive...I guess only time will tell. Joe still needs to hang them and put the handles on. And also my second project was the "splash guard." Our countertops didn't come with one and I didn't want to put the common grid tiles up and at JoAnn's (while searching for fabric) I came across 6 stencils that seemed to go with the fabric pattern as well. Then I found paint to match our color scheme: black, red, grey and now PURPLE believe it or not! :)  At home depot, I purchased just plain white 4X4 tiles and went crazy!! In the pictures I have a few of them displayed - I can't wait for Joe to mortar and grout them on!!!

We're slowing starting to 'move' back into our kitchen. The fridge has been stocked with food again - yay! - and we had a home cooked breakfast Saturday morning! (Nothing like the smell of bacon!) We still need to bring in ALL the pots & pans, the rest of the dishes AND cups. **OH! I also bought a few new dishes!!! I added pictures of them too. I was shopping at Kohl's for purple rugs and I stumbled across red and purple dishes as well as some matching colored bowls. I don't know why I decided to add some accents of purple, since the red was such an 'accent' color already...but with a white, black and grey kitchen - it just needed some extra color!!

Plus I love our sink!! Its a corner sink, but in an 'L' shape. Its very different and unique, so that makes it fun! I'll continue to post more pictures once its complete...if that will ever happen. It looks SO GREAT!!!

 My new dishes!! 

 Base cabinets went in - along with our range

 The picture of course doesn't to it justice - lighting is so bad in there for my camera, but this was the purple rug that started it all! Our rugs!!

 A full look of the room.

 I'm still so in love with my red wall!! We repainted the column that separates the kitchen from entryway. It was light grey, but I thought it would look better white. Plus we added base boards! (I got crap from many people about the base boards. They thought along the brick wall there shouldn't be any...but I vetoed. It NEEDED base boards.)

 See? They just look so good. My mom caulked them with clear caulk at first, but we have since gone back and caulked with white. Looks much better. 

 Big change! We've got counter tops, a sink and a dishwasher now!

My 'splash guard' - I think it will look great when finished.
MY SINK!!!
(the seam where the counters meet still needs to be caulked)

 Here's a closer look at the patterns.

 And my fabric doors - LOVE them!

 This picture is out of focus, but notice the under-the-cabinet lights. Way to go Joe!!


There will be a fold down table attached to this wall. I'm hoping it will go up tomorrow or Wednesday.

Tuesday, April 26, 2011

Kitchen remodel (update.3)

Holy crap-ola I almost have a kitchen!!! :)  My mom was awesome enough to stay almost 10 hours at my house last Thursday and got the entire kitchen painted. (I only had to touch up a few spots...I guess I'm better at painting a straight line.) Once the paint was all done, Joe did his final touches on the electrical and then we started putting cabinets together!! Joe and I (yes, I participated) put together the tall cabinet next to the fridge on Friday night. It took us ALL night!! I guess this cabinet is "supposed" to be a swinging door cabinet, but Joe wanted it to pull out like 1 big drawer. So since it isn't manufactured that way, we had to create it. We had all the parts..just needed the engineering. We finally got it put together and the rest has been easy, just time consuming. Here are a few pictures I took this evening. All the wall cabinets are up and Joe is currently working on the base cabinets. **We had a slight snag in the cabinet above the microwave...something about Joe's measurements or IKEA's website, but the cabinet came an inch too long. (According to my mom, the wall shrunk...haha...inside joke.) Anyway, Joe said he could 'fabricate' it and make it work. Its actually in place now, but he's still working on the doors. Have any of you been to IKEA and seen the "soft" close doors & drawers? If you haven't, you NEED too. I should take a video of it, but all our cabinet doors & drawers have this soft close feature. Basically, you CANNOT slam anything shut. It stops itself and the shuts softly. Its pretty cool!!  YAY! My kitchen it almost complete - check it out!!!

 MY RED WALL!!!

 There is the tall cabinet that took forever! It'll be nice when we have the hardware on it, so I can pull it out!

 Joe did all that hard work by himself!

 Here's the cabinet above the microwave in progress. Should have doors soon.

 I'm excited for this wall because I think we're going to put up a 2-top breakfast nook table!

Here are the different wall colors. The light grey is on the 2 walls with cabinets. I wish there was more of a contrast, but we can always paint the dark wall darker. It'll be a quick fix. We're going to wait until all the cabinets are in to take a look.


DOESN'T IT LOOK GREAT?????

Wednesday, April 20, 2011

Kitchen remodel (update.2)

Alright I apologize for some repeats (all are on facebook) but its has come to my attention there are few not on facebook that would like to see the kitchen progress. I will try and get those up to speed.

The last I posted was of the framing. Here are the pictures of before & during sheet rock.


INSULATION!!


And the beginning of sheet rock. (This was the LONGEST process of the all)


Now the mudding & sanding...ugh left the rest of my house SO DUSTY!!


Above is us ripping up the existing linoleum
Below is the cool texture on the ceiling


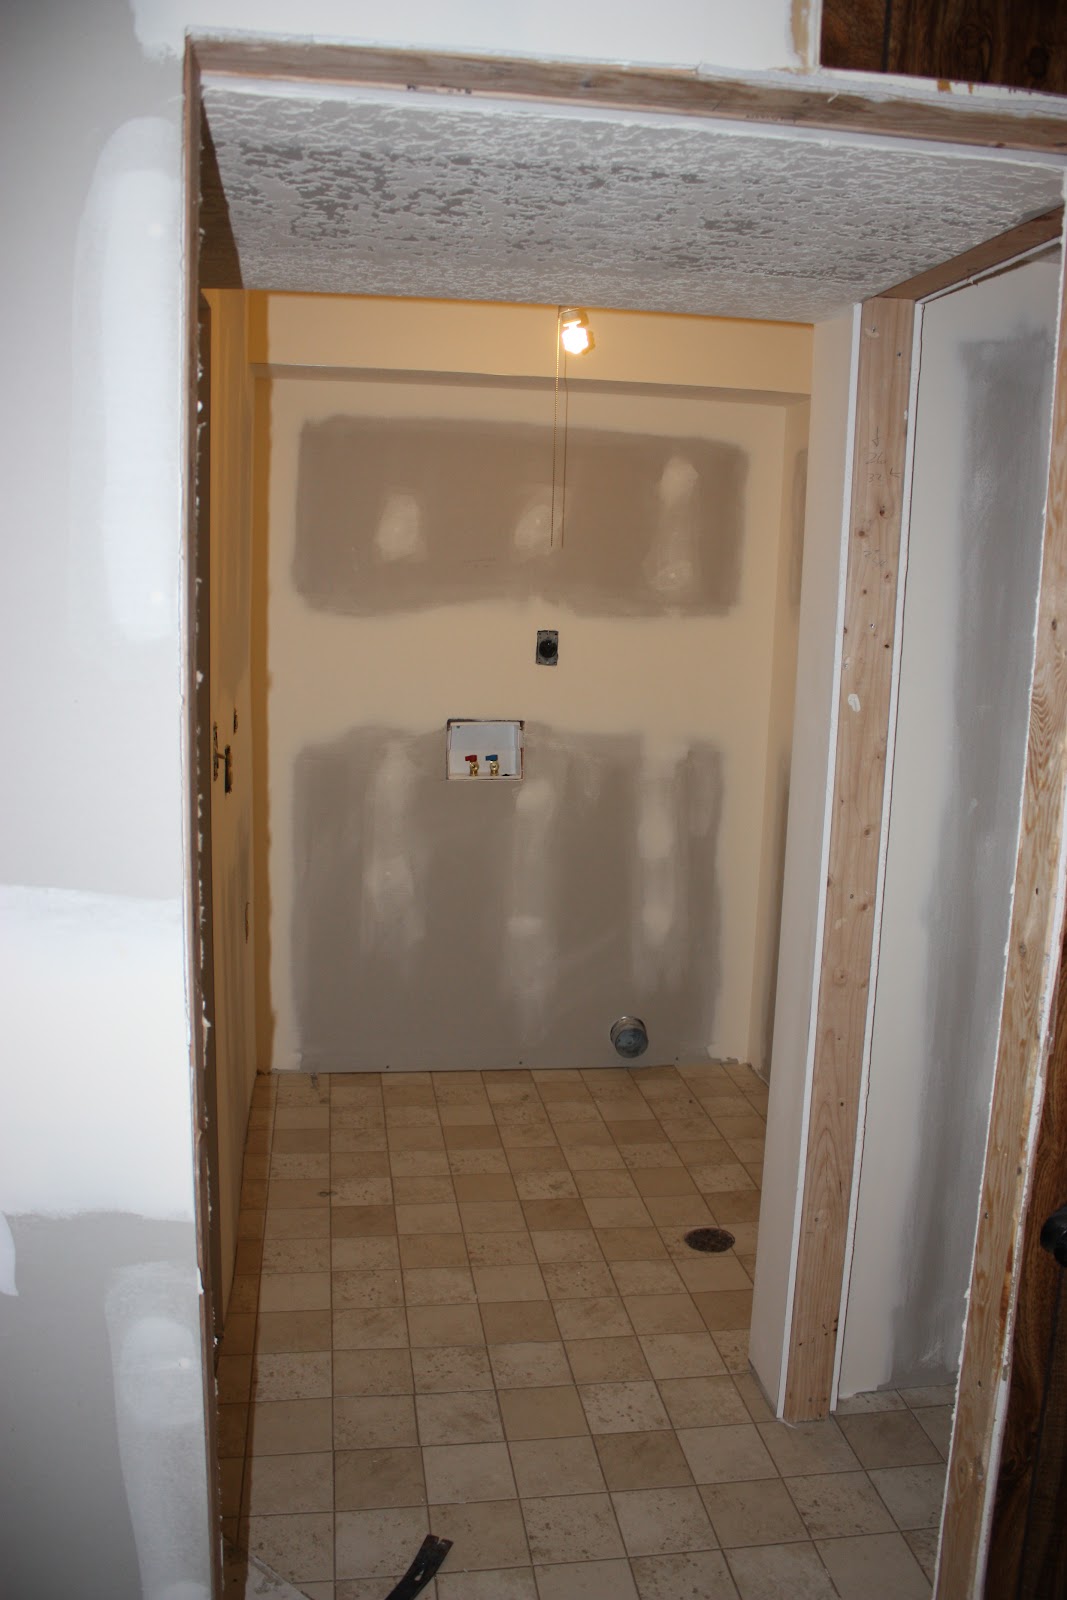
Sheet rock is done, paint in the laundry room finished. 
Now here are doors, shelves, base and FLOORS!


My -almost- finished laundry room!


New linen closet! YAY!

Here is the recessed/open closet behind the door


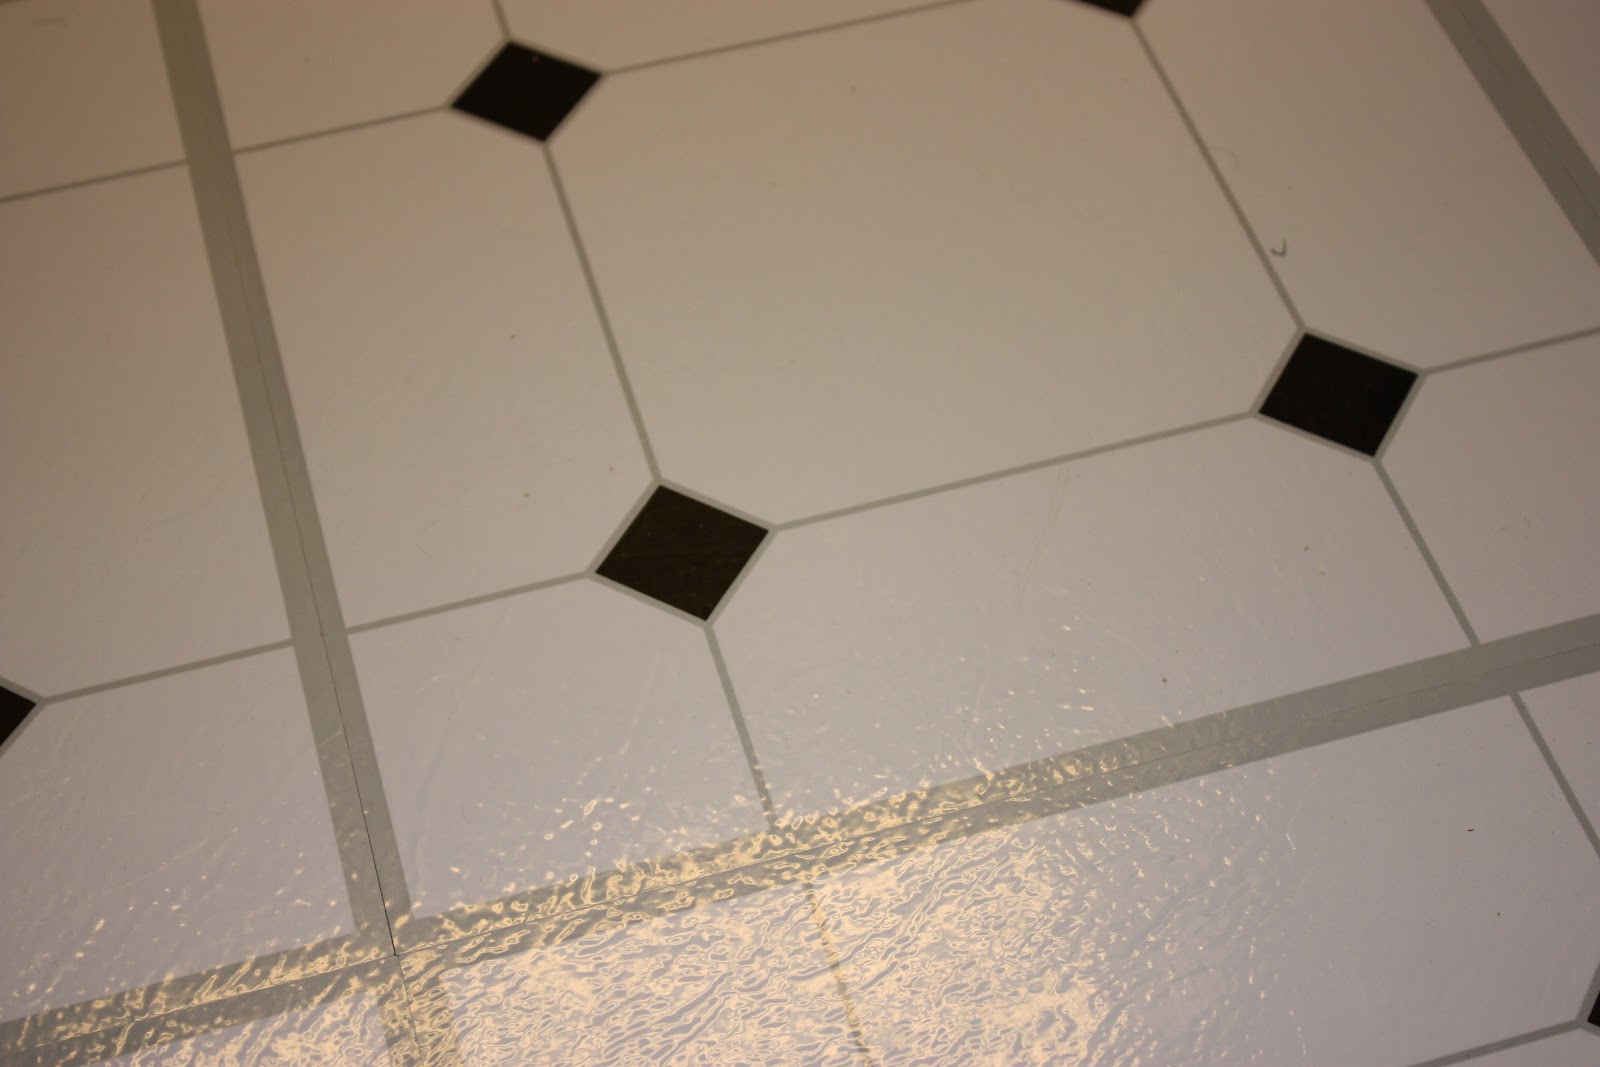
And the vinyl/tile we got for free!


Our kitchen as of 4/18/11
Flooring done and primed


Closet under the stairs


Joe did ALL the tiling. Now my mom is painting the kitchen this week and we pick up cabinets, counter-tops and appliances TOMORROW!!